
At the turn of the 19th and 20th centuries, Breslau was going through one of the most dynamic periods of expansion in its history. The city was growing within its boundaries, the old fortifications were being demolished, and new residential districts and grand department stores were being built. A new style fitted perfectly into these conditions, known in the German lands as Jugendstil, or the Style of the Young: flowing lines, plant motifs, women's faces and grotesque masks in the ornamentation. In Wrocław it left behind several dozen tenement houses, one of the largest department stores in Germany at the time, and details that can still be found on the facades of the city-centre streets, if you know where to look.
The Barasch Brothers Department Store, today the Feniks
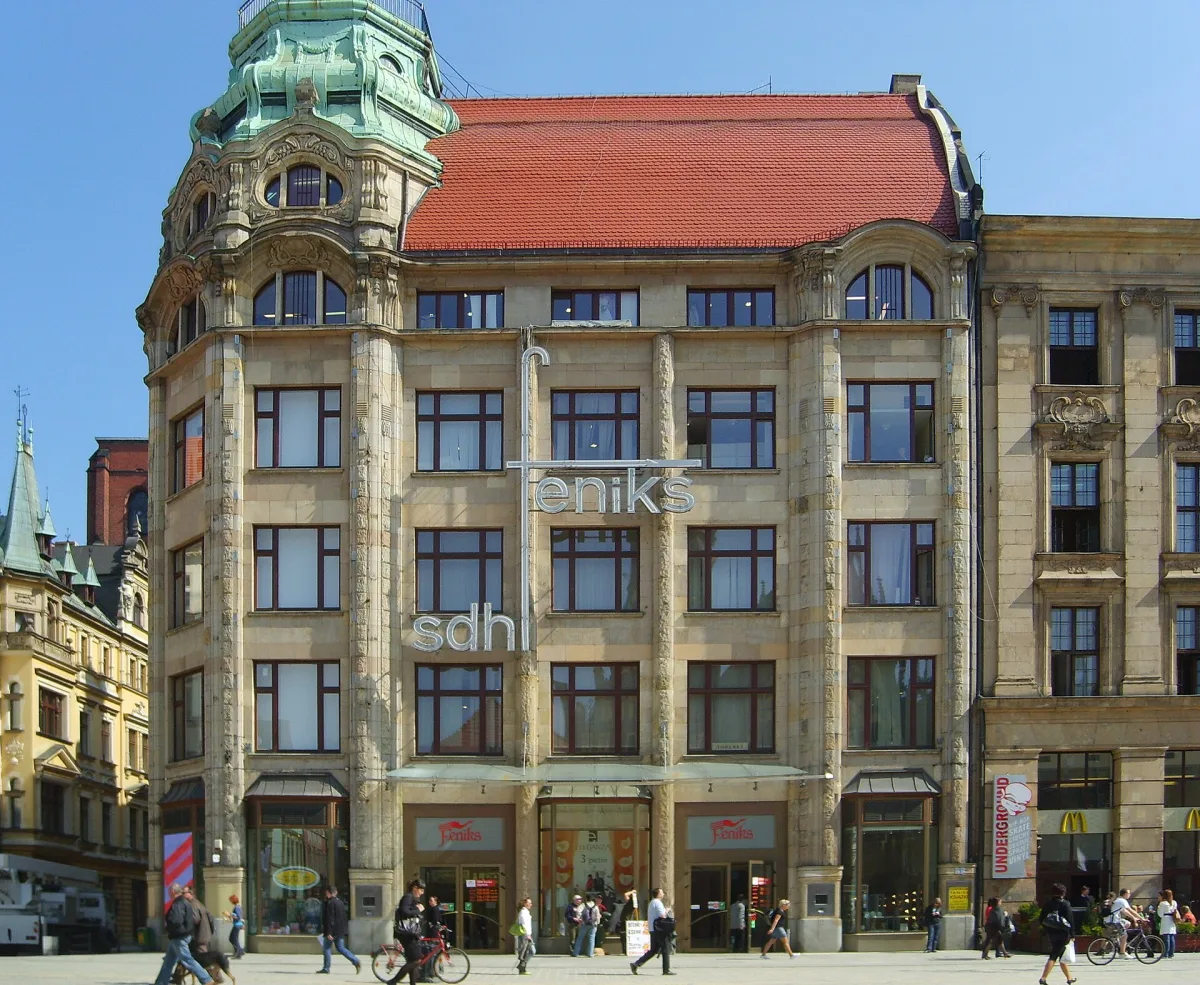
The most magnificent testament to Art Nouveau in Wrocław is the building at Rynek 31-32, known today as the Feniks Co-operative Department Store. It was designed by the architect Georg Schneider with the firm Simon i Halfpaap, and the interior decoration was created by Julius Koblinsky. The building was erected on the site of two market-square tenement houses and six townhouses, and was officially opened in 1904 as the "Warenhaus Gebrüder Barasch". The facade was clad in Silesian sandstone, iron, bronze and copper, and the rusticated pilasters were decorated with plant ornament and women's heads. Above the entrance originally hung a glass globe 6.5 metres in diameter, supported by four sphinx sculptures, and on the Kurzy Targ side stood four towers with copper domes. The 1904 interior featured a barrel-vaulted glass roof on a steel structure, mosaics, reliefs, crystal mirrors and wrought Art Nouveau balustrades.
This Art Nouveau form survived relatively briefly: in 1929 the building underwent a rebuild that changed the facade from Art Nouveau to Modernist. The glass globe was removed, the large glazed shop window facing the Market Square was replaced with rectangular windows, and the Art Nouveau elements on the Szewska street side were replaced with brick columns. It is one of the best-documented examples of how quickly, after the First World War, Art Nouveau gave way to a new, simpler aesthetic. Today the facade facing the Market Square still shows preserved Art Nouveau elements, and on the Kurzy Targ side four towers with copper domes still stand.
Turn-of-the-century residential tenement houses
Besides the grand department store, Art Nouveau also left its mark on ordinary residential buildings in Wrocław. At Podwale 73-74, in the Przedmieście Oławskie district, stands a tenement house built in 1900-1901 by the architect Eduard Hentschel for the building contractor Ernst Nissen. Already while it was under construction, in 1899, it was considered the most exclusive and modern residential house in the city. The facade has nine bays and three projecting sections: the central one is topped with a triangular tympanum bearing a relief of a female figure with attributes of science and art, while the side sections have three-storey bay windows closed with domed roofs. The whole is completed by rich Art Nouveau ornamentation, rustication and decorative portals with heraldic cartouches. Together with the neighbouring tenement house at number 75, it is today the only surviving testimony to the former, most elegant development of the southern part of the city.
There are more examples like this in Wrocław, less documented but still visible from the street. On the corner of today's Bolesława Prusa and Świętokrzyska streets stands a tenement house designed on a curved plan by the architect Wilhelm Heller, with plant motifs on the elevation and polychrome decoration under the cornice depicting a rising sun and winding ivy. On Łukasińskiego street a building from 1904 has survived with sgraffito showing a violinist named Marta, an eagle with the construction date, and rich plant motifs, while at the junction of Prądzyńskiego and Łukasińskiego streets stands a tenement house with a female figure on the elevation, also surrounded by plant decoration. At Rzeźnicza 32/33 stands a former department store designed in 1901 by Leo Schlesinger, who was also its owner: it has a steel structure, women's faces between the pillars and characteristic arches above the windows. The entrance portal of the tenement house at Rozbrat 4, with women's faces, grotesque masks and plant decoration, is considered one of the most beautiful Art Nouveau details in the city.
Districts to look for the details
Development from the turn of the 19th and 20th centuries has survived most densely where the city expanded beyond the old fortifications: in Przedmieście Oławskie and in Nadodrze. The fates of these two districts after 1945 were very different. Przedmieście Oławskie, considered before the war to be Wrocław's prestigious district, was almost sixty per cent destroyed during the fighting for the city, which is why the tenement houses that survived there, such as the pair at Podwale 73-75 mentioned above, now have the value of a testimony: they show what the whole district looked like before most of its buildings disappeared. Nadodrze suffered considerably less during the war, and after 1945 it became one of the city's major residential centres, which meant it retained more of the original turn-of-the-century fabric, though for decades without major renovation. Both districts are now undergoing revitalisation, in the course of which successive tenement houses are being renovated and new buildings are being inserted where older ones have been lost.
Art Nouveau in functional architecture
Art Nouveau ornament in Wrocław appeared on the facades of tenement houses and department stores, but also on purely technical structures. The water tower on Aleja Wiśniowa in the Borek estate was built in 1904-1905 to a design by Karl Klimm as part of the city's water supply network, but its style is described as Neo-Romanesque with Art Nouveau elements in the ornamentation and sculpture. The tower is decorated with sandstone sculptures "The Nymph's Spring" and "Triton", by Ignatius Taschner and Robert Bednorz. It is a good example of the fact that Art Nouveau in Wrocław was not a style reserved solely for elegant tenement houses: it also found its way into public buildings which, despite their technical function, are valued today precisely for their sculptural detail.
The end of an era and what survived
Art Nouveau in Wrocław lasted a relatively short time, barely two decades, before giving way to Modernism. The 1929 rebuild of the Barasch brothers' department store symbolises this transition, but a similar process affected the whole of the city's architecture in the 1920s. A separate article on the portal deals more broadly with the architects who shaped the successive layers of Wrocław's development, from Modernism to the post-war reconstruction; here it is enough to remember that this juxtaposition of two styles within a single decade can still be seen today on many of Wrocław's facades.
The Second World War and the post-war reconstruction did not spare the Art Nouveau buildings: destruction reached sixty per cent in some districts, and what survived often later went through post-war renovations far removed from the original decor, with oak parquet floors replaced by ceramic tiles and shopfronts and windows replaced with new ones. Even so, on many tenement houses in the city centre and in Nadodrze, Art Nouveau detail is still visible, if you look higher than the shop windows at street level.
How to look at a tenement house to see the Art Nouveau in it
Art Nouveau detail rarely catches the eye at pavement level: you need to look up to the height of the first and second floors, where the projecting sections, bay windows and balconies begin. Look for flowing, wavy lines instead of straight angles, plant motifs, ivy, flowers, stems, winding around window frames and entrance portals, as well as women's faces and grotesque masks in places where a Classicist tenement house would have ordinary geometric ornamentation. Wrought balustrades on balconies and staircases, stucco work under the cornices, and reliefs above entrances are further places where Art Nouveau detail has survived even on buildings whose facade has otherwise been rebuilt. The most such traces can be found while walking around Przedmieście Oławskie and Nadodrze, and the starting point remains the facade of the former Barasch brothers' department store on Wrocław's Market Square.

Be the first! Add a comment.
You need to log in to add a comment.
Log in