
Why the construction took around 250 years
The Wrocław Town Hall was not built to a single plan at a single time. It is a building that grew together from successive, separately erected blocks, which the city added to one another as its ambitions and the wealth of the municipal treasury grew. The oldest part, called the consistorium, was built before 1299 - surviving records show that the builders Martinus and Albericus were being paid at that time for work on this section. In 1328-1333 a second, smaller structure called the praetorium was added, when the city bought additional powers of self-government from the hereditary reeve.
The next stage, from 1343-1357, was a single-nave Court Chamber with a chapel on the upper floor - an additional storey was also added at that time above the parts that already existed. The largest expansion took place on the southern side: it lasted from the 1470s to 1504 and, in several stages, increased the building by half its existing floor area. The last major work was the rebuilding of the tower's spire in 1558-1559 - the Gothic, sharply pointed roof was taken down and replaced with a Renaissance dome. Each of these stages met different needs of the growing city - from a simple seat for the council to an extensive judicial, administrative and commercial complex - and that is why the whole process stretched over two and a half centuries.
Gothic turning into Renaissance
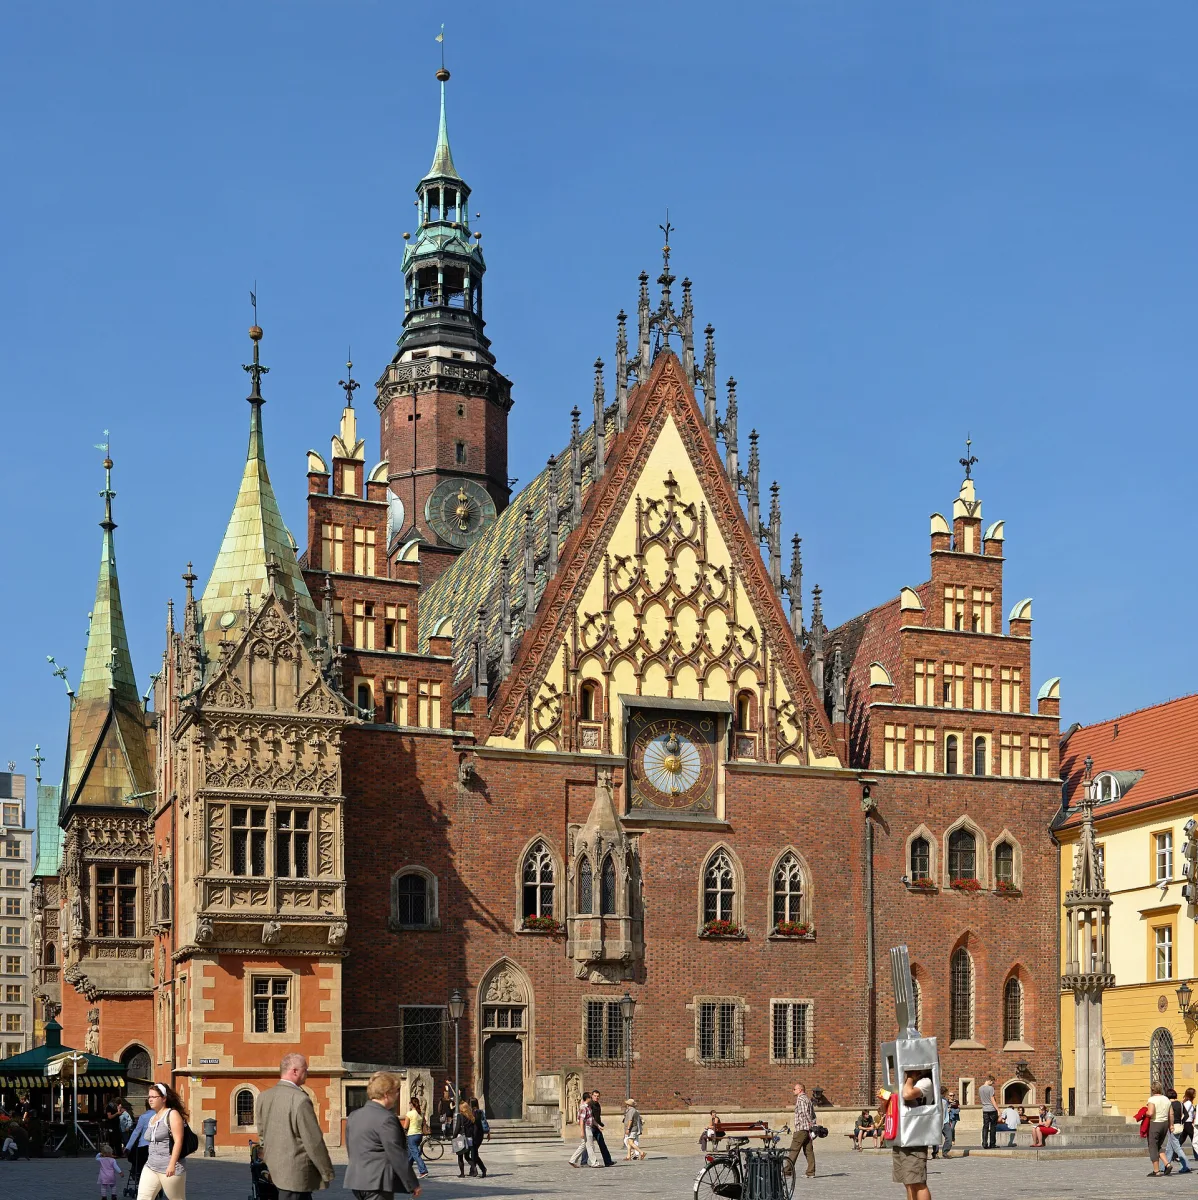
In the shape of the town hall you can clearly see the change of style that took place in architecture between the 13th and 16th centuries. The oldest sections were built of brick laid in the Wendish bond, typical of the brick Gothic of this region. The southern extension, from the turn of the 15th and 16th centuries, already introduced Renaissance elements - visible especially in the three southern projections, set forward from the face of the elevation, with richly decorated stonework details and bay windows. The clearest trace of this stylistic turning point is the tower itself: its steep Gothic spire was replaced in 1558 with a copper Renaissance dome of gentler proportions, similar to the spires that some of Wrocław's churches received around this time.
The clock and details of the eastern elevation
On the eastern facade of the town hall, in the main cornice, a clock was installed in 1580 - it is this that catches the eye of passers-by on the Market Square most today. The whole elevation is crowned by three stepped gables, of which the middle one is decorated with rich ceramic ornament. The wall is built of octagonal brick and sandstone, with numerous decorated frames. On either side of the main entrance on the eastern side, reliefs representing symbols of civic authority were placed. It was this facade, the most decorative of all four, that for centuries served as the town hall's showpiece and the first thing seen by merchants and travellers arriving at Wrocław's Market Square.
Piwnica Świdnicka - the oldest part of the building still in use
Beneath the town hall, in its cellars, there is a restaurant known as Piwnica Świdnicka. Sources differ on exactly when it began operating without interruption - one gives the year 1273, another speaks of activity confirmed from at least 1387, while the oldest surviving accounts for beer sold in the cellar date from 1332. Regardless of the exact starting date, it is one of the oldest operating eating and drinking establishments in Europe. It took its name from Świdnica, from where the famous barley beer was brought to Wrocław for centuries, considered between the 13th and 15th centuries the best drink in Silesia. In the Middle Ages the cellar was a meeting place for burghers, merchants and artists, and strict rules applied there - bans on card games, smoking and swearing. In the 19th and 20th centuries it became a club for the elite and a space for artistic initiatives, and after a thorough renovation completed in 2022 it operates as a restaurant and cultural centre across almost 1,700 square metres, in nine rooms.
Court, prison, exchange - the town hall's functions through the centuries
The town hall combined several roles at once from the start. In the Middle Ages it hosted meetings of the city council, court hearings and administrative matters. In the 16th and 17th centuries the cellars held prison cells, including one known as "Pod Zielonym Dębem" (Under the Green Oak), and the building also served as a gathering place for merchants and for tax collection. In the 18th and 19th centuries the town hall was occupied by Prussian troops, which accelerated the technical decline of the building. From 1808 onwards, the city's administrative functions began to be moved to other premises, and the building itself fell into neglect until further renovation campaigns, carried out in 1884-1891, 1934-1936 and 1949-1953, the last one after the wartime destruction.
Today's museum
Today the town hall houses the Museum of Bourgeois Art, presenting the building's representative interiors - the Great Hall with its striking net vault, the Ducal Hall, the Council Chamber, the Council Chancellery and the Burghers' Hall with marble busts. On the ground floor there is also the Gallery of Outstanding Wrocław Citizens - a collection of more than thirty marble busts of figures connected with the city. The building stands in the south-eastern corner of the Market Square and, together with the much younger New Town Hall next to it, forms the central block that occupies the middle of one of the largest old-town squares in Europe.

Be the first! Add a comment.
You need to log in to add a comment.
Log in