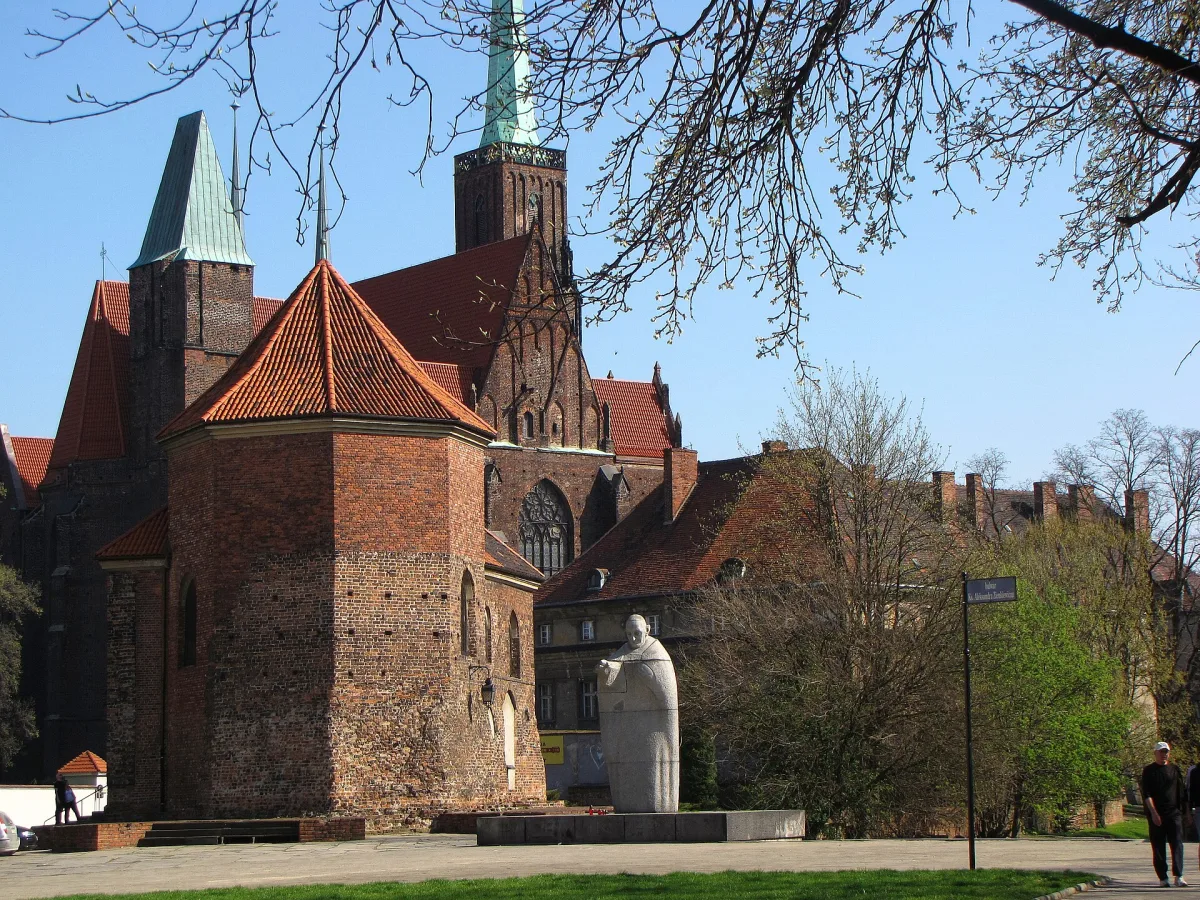
A former Piast residence on Ostrów Tumski, of which only a few, mostly inaccessible fragments have survived.
The Castle on Ostrów Tumski (Cathedral Island) is a former residence of the Wrocław castellans and later of the Piast dukes, which stood on the western tip of Ostrów Tumski, between the Oder, Świętokrzyska street and today's buildings at św. Marcina 10 and 12. Only a few, mostly inaccessible fragments of the whole complex have survived.
The first timber-and-earth stronghold on this site was built in the 10th century, probably around the year 985, still in the time of Mieszko I, and was protected by a rampart reinforced with a palisade. Before 1149 the palatine Piotr Włostowic founded a brick chapel here dedicated to St Martin, together with a Benedictine abbey. In 1166 the stronghold was taken by Duke Bolesław the Tall, who built a stone residence and an eighteen-sided chapel. Subsequent rulers, Henry I the Bearded and Henry II the Pious, developed the complex further, and after the Mongol invasion of 1241, in which Henry II was killed, the stronghold suffered no major damage. Henry III the White surrounded the castle with walls in 1257, and from 1270 Henry IV Probus rebuilt it in the Gothic style. After his death his successors no longer resided here, and between 1329 and 1335 the site passed into the hands of the chapter of the Collegiate Church of the Holy Cross, which administered it until secularisation in 1810.
Over the centuries several chapels were built at the castle. The eighteen-sided chapel from the last quarter of the 12th century had an internal diameter of 19.5 metres and walls 2 metres thick, but it was already destroyed in the fourth quarter of the 13th century. A subsequent late Romanesque chapel on a cross plan from the 1230s was demolished no later than the 15th century. The eight-sided court chapel from 1270-1280 had a nave spanning around 17.6 metres, with a service storey below. The last one, the Chapel of the Blessed Virgin Mary, known today as St Martin's Church, was built from the 1280s onwards, funded by Henry IV Probus as his mausoleum, but work was halted around 1287 and it was completed in a simplified form. The palatium, a Romanesque keep measuring around 15 by 17 metres, was built at the end of the 12th century and enlarged under Henry IV. The whole castle site was surrounded by a brick wall with a reconstructed height of 6-7 metres, with two gates and towers, of which the eastern one, around 16 metres tall, survived until the early 19th century.
During the siege of Wrocław in 1945 the site of the former castle was badly damaged, and the small church of St Martin suffered heavily. It was rebuilt between 1957 and 1960, and it is the only remnant of the castle visible from outside today, although heavily altered. The walls of the palatium's main body survive up to the height of the first floor in the cellars of the building at św. Marcina 12, where remains of the eight-sided chapel can also be seen. The foundations of one of the defensive towers lie beneath the roadway on the corner of Plac Kościelny, and the remains of the late Romanesque chapel's walls lie beneath św. Marcina street. Fragments of stonework details from the castle can be seen in the Museum of Architecture in Wrocław. Archaeological research on the site was carried out in the 1960s by Rudolf Jamka, Tadeusz Kozaczewski, Olgierd Czerner and Edmund Małachowicz. In 1885 the still-existing św. Marcina street was cut through the former castle site.

Be the first! Add a comment.
You need to log in to add a comment.
Log in