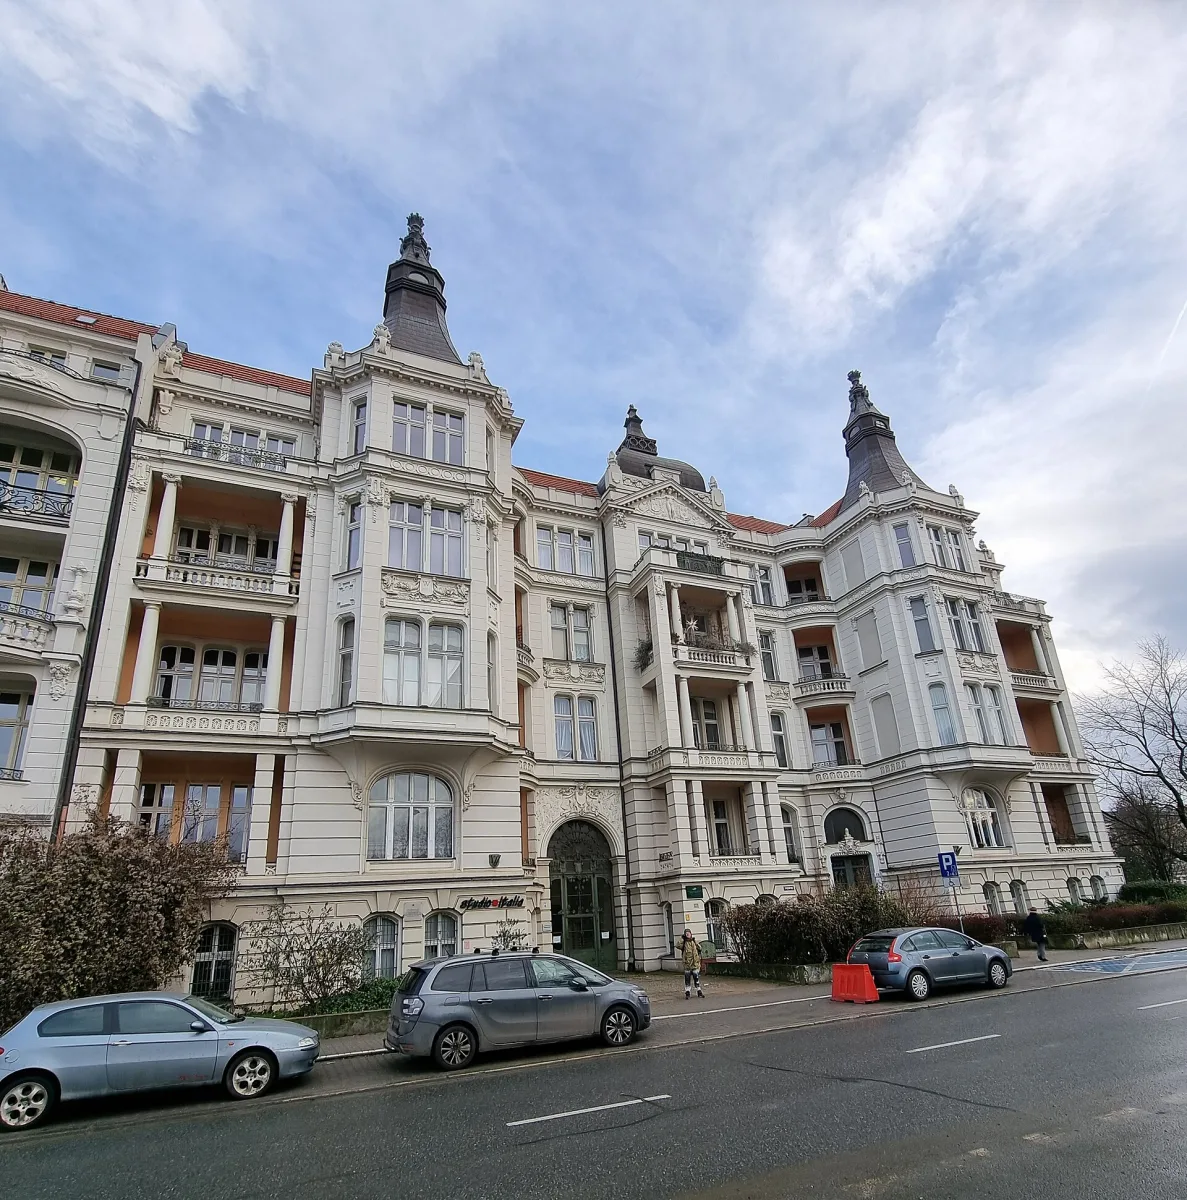
A neo-Baroque tenement house from the turn of the 19th and 20th centuries on Podwale Street in Wrocław, designed by Eduard Hentschel.
The tenement house at Podwale 73-74 Street in Wrocław is one of the most ornate residential buildings in the southern part of the city centre. It was built at the turn of the 19th and 20th centuries as a private housing development, with solutions that were modern for their time. It is a private, residential building - it can only be viewed from the outside, from the street.
The developer was construction entrepreneur Ernst Nissen. The first design for the tenement house was submitted in 1899 by Joseph Wittcke, but the design ultimately built was Eduard Hentschel's from 1900. A year later the building stood on Podwale Street, and already in 1899, while still under construction, it was regarded as the most exclusive and modern residential house in Wrocław.
The tenement house has a symmetrical, nine-bay façade with three projecting sections. The central projection is decorated with balconies on every storey, and is topped with a triangular tympanum bearing a relief carving of a female figure with attributes of science and art. The side projections have three-storey bay windows finished with helm roofs. The whole is completed by rich Art Nouveau-inspired ornamentation, rustication, and decorative entrance portals with heraldic cartouches.
Together with the neighbouring tenement house at number 75, the building is today the only surviving witness to what was once the most elegant development in the southern part of Wrocław. After 1945 the tenement house was converted into rented flats, and in 1967-1968 it underwent a thorough renovation. The building is listed on the heritage register.

Be the first! Add a comment.
You need to log in to add a comment.
Log in