
How the weaver's house was built, and why exactly that way
Characteristic of the Polish-Czech-German borderland, the Umgebinde (Upper Lusatian) house, is a building divided into a residential part and a utility part, most often two storeys, covered by a gable roof. The residential part usually had a wooden log construction, meaning it was built from horizontally laid logs, while the utility section, the stable and the hallway were built of brick or stone. The main chimney run and the stairs leading to the upper floor were placed in the hallway, and the upper floor itself was built in a timber-frame construction, with the spaces between the wooden frame filled with clay.
The most characteristic element of this architecture is the doubled load-bearing structure of the ground floor. The log walls of the residential part do carry the beamed ceiling above them, but they do not bear the weight of the higher storeys - that rests on separate, external wooden posts, known as Umgebinde posts. The appearance of these posts is linked precisely to weaving: a weaving loom set up in the main room of the house caused strong vibrations while in use, which could have threatened a building with an ordinary, uniform structure. Separating the weight of the upper storeys from the vibrating residential wall allowed the weaver to work at home without risk to the whole building.
Where the largest clusters have survived in the region
Houses of this type began to appear in the Middle Ages in the area of Upper Lusatia as dwellings for craftsmen, and from there the Umgebinde style of building spread to northern Bohemia and the western part of Lower Silesia. Most of the surviving buildings date from the 19th century, when Umgebinde architecture was flourishing - today there are probably around seventeen thousand such buildings across the whole cross-border region. The largest number, around 6,200, has been recorded in the eastern part of Saxony, while around 3,600 have been described in the Czech Republic. In Poland around 400 Umgebinde houses have been identified so far, though researchers note that this list is incomplete. The largest Polish cluster lies in Bogatynia, where about 200 of them stand, of which 85 are listed on the heritage register.
A phenomenon of the borderland alone
The Umgebinde house occurs only in a narrow strip between Saxon Switzerland and the Karkonosze (Giant Mountains) - on the Czech side around Liberec, on the Polish side in western Lower Silesia. One hypothesis explains its origin as a clash of two building traditions: settlers arriving from western Europe found here in the Middle Ages Slavic log cottages thatched with straw and used this local form as the basis for their own building style. In Poland there is a second, distant cluster of Umgebinde construction, in the Rzeszów region, where the technique was probably brought by German and Silesian settlers. There, Umgebinde houses coexist with a separate tradition of arcaded ("podcień") building characteristic of the region, but this is already a separate phenomenon, distinct from and geographically removed from the weavers' houses of the Sudetes.
State of preservation and rescue attempts
Umgebinde houses were built both by poorer and by wealthier families - the latter are evidenced by surviving examples with rich carpentry and woodcarving ornamentation. Even so, many buildings are today in poor technical condition. The largest Polish cluster in Bogatynia has been the subject of alarming press reports about decaying buildings and questions about who should actually be saving them - some of them, although listed on the heritage register, require urgent conservation work for which private owners do not always have sufficient funds.
The oldest Umgebinde house in Poland
The oldest surviving Umgebinde house in Poland is considered to be building number 134 in the village of Giebułtów in Lower Silesia, dated to the second half of the 15th century. At the turn of 1508 and 1509 the Dominican friar Johann Tetzel stayed there, known for selling indulgences for sins not yet committed - hence the building's colloquial German name, Tetzelhaus.
Where to see them today
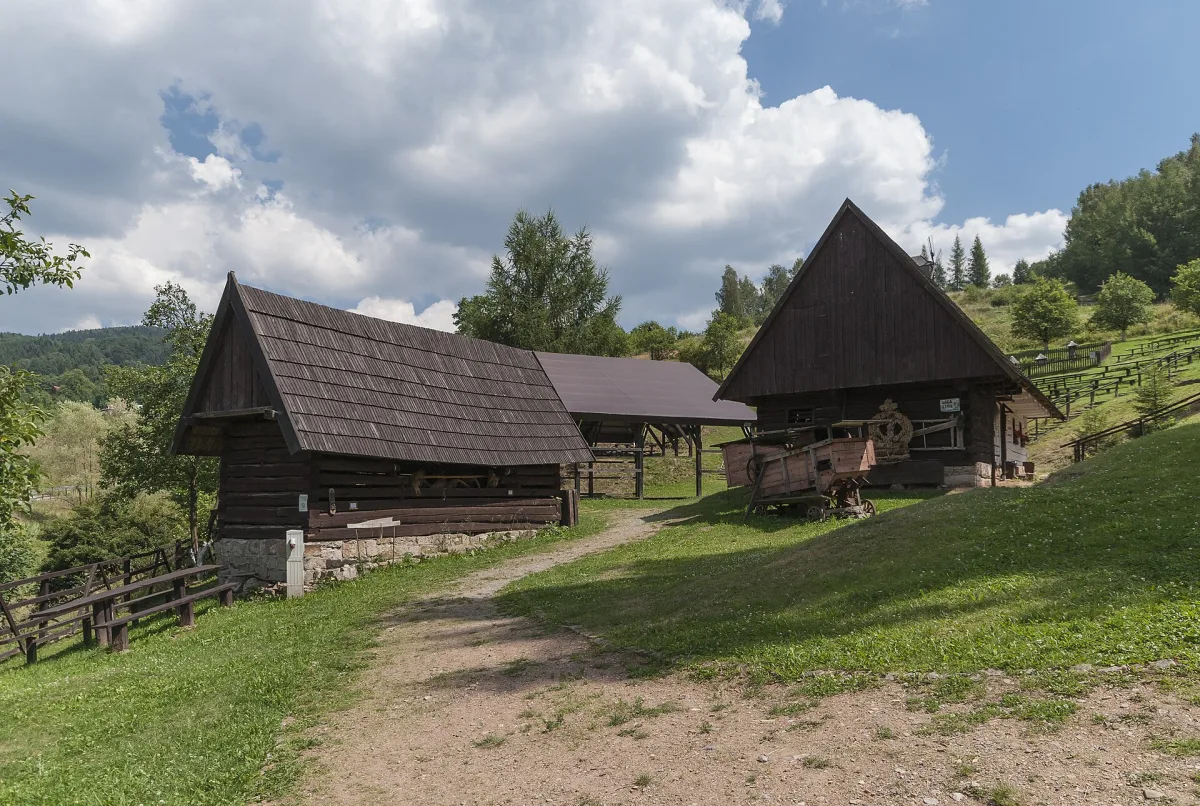
A comprehensive overview of traditional building in the Sudeten Foothills, including the carpentry techniques used to raise such houses, can be seen at the Museum of Folk Culture of the Sudeten Foothills in Kudowa-Zdrój. In the open-air museum in Pstrążna stand seventeen historic wooden buildings relocated from the region, whose construction shows the skills of the old carpenters - they joined beams into log corners without using nails. The interior of a typical Lusatian cottage from this borderland, from the 18th and 19th centuries, has meanwhile been recreated at the Lusatian Museum in Zgorzelec, housed in a historic tenement building on Daszyńskiego Street.
Be the first! Add a comment.
You need to log in to add a comment.
Log in