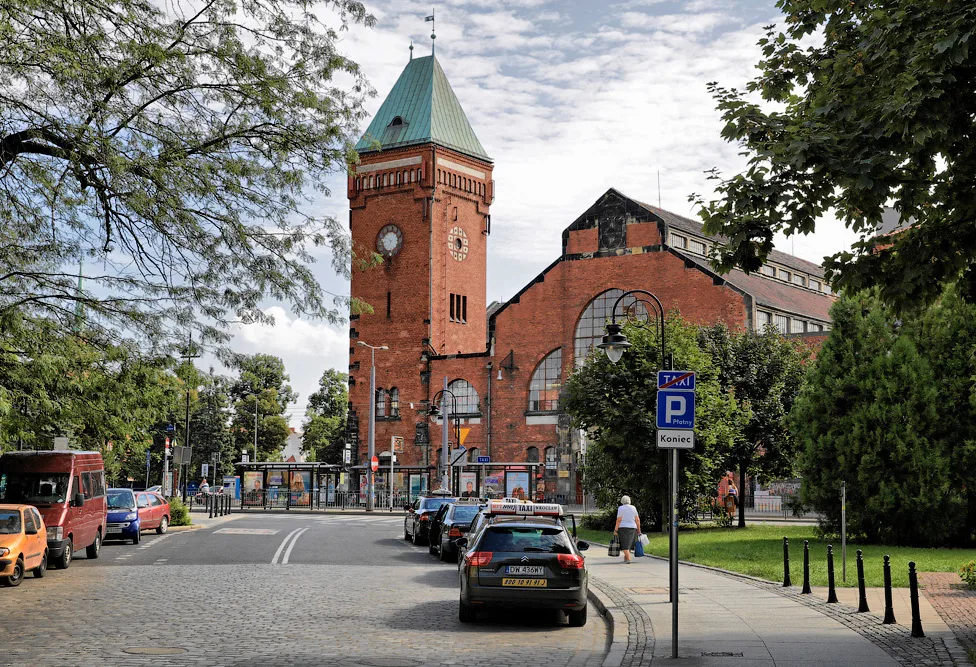
A market hall from 1908 on Piaskowa Street, still in use today, with parabolic reinforced-concrete arches regarded as an early engineering achievement.
The Market Hall on Piaskowa Street is a historic trading hall in Wrocław's Old Town, right next to Piasek Island and the Piaskowy Bridge. Built between 1906 and 1908, it still serves as the site of a daily market today.
In the 14th century a manor of the bishops of Lubusz stood on this site, which was rebuilt into the Sand Arsenal at the start of the 16th century. Demolition of the arsenal began on 1 October 1905, clearing the site for a new development. During the earthworks stone cannonballs were found and later built into the facade of the new building.
The decision to build the market hall was taken on 19 February 1901. Work began in autumn 1906 with the reinforced concrete structure of the cellars; the foundations were built by the firm Theodor Hülssner of Leipzig, and the remaining construction work by the firm Lolat-Eisenbeton of Wrocław. The hall was handed over for use on 5 October 1908. It was designed by Richard Plüddemann and Heinrich Küster, the authors of the building known in German as Markthalle Nummer 1, located on Piaskowa Street, at the junction with Plac Nankiera and Świętego Ducha Street.
The building combines a neo-Gothic facade with brick and stone detailing, inspired by the exchange hall in Amsterdam, with a modern interior structure. The layout resembles a basilica: the main nave runs from east to west, side aisles run along the flanks, and a gallery is housed on the upper floor. The hall's importance rests on its parabolic reinforced-concrete arches, with a span of 20.65 metres between supports and a height of more than 17 metres, regarded as a pioneering engineering achievement of its time. The taller of the two towers, at the north-western corner, once housed a clock, now no longer working.
In 1945 the hall lost about 400 square metres of roof. A provisional repair was carried out in 1947-1948, allowing trading to resume. A thorough refurbishment of the building took place in 1980-1983. The twin Hall II on Kolejowa Street, almost identical architecturally, was demolished in 1973 and was never rebuilt after the war.
The hall is listed in the register of historic monuments under number 401/Wm. The taller of the building's two towers, at the north-western corner, once housed a clock, which no longer works today. The structure with its parabolic reinforced-concrete arches is one of the early examples of this engineering solution on such a large scale in the region.

Be the first! Add a comment.
You need to log in to add a comment.
Log in